Jean Williamson logo

3005 W Chestnut StreetTampa, FL 33607Price: $449,900

  • Price: $449,900
  • Est. Mortgage of $/month
  • 1 Day on Market
$
$
%
$/month over payments
Federal 30-year interest rate: 6.51% last updated on May 21, 2026
* All Figures are estimates. Check with your bank or proposed mortgage company for actual interest rates.
This product uses the FRED® API but is not endorsed or certified by the Federal Reserve Bank of St. Louis.
  • $449,900List Price
  • 3Bedrooms
  • 2Bathrooms
  • 0.11Acreage
  • 1,608Square Feet

Ask A Question

Listing Tools

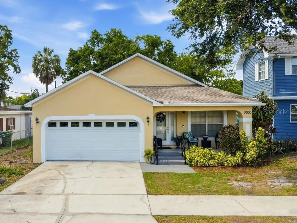
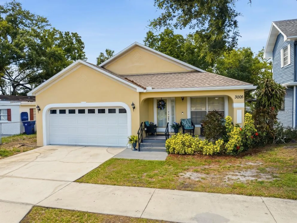
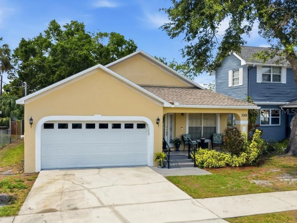
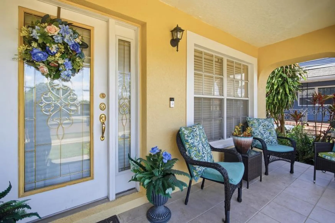
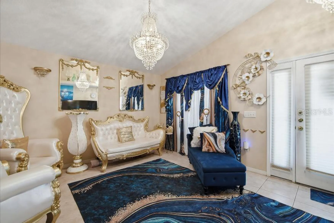
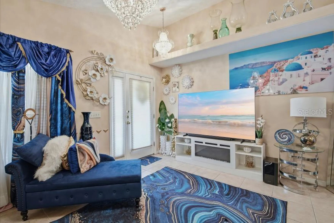
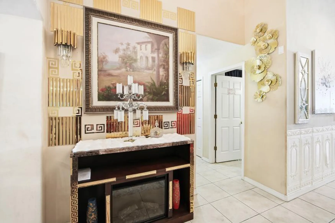
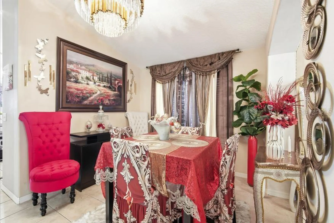
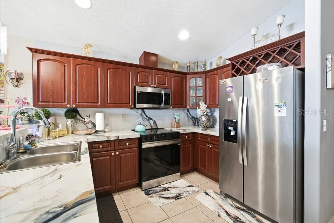
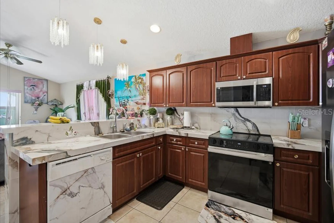
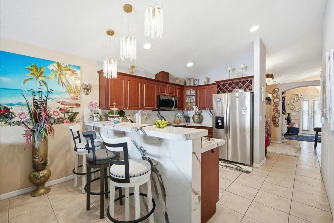
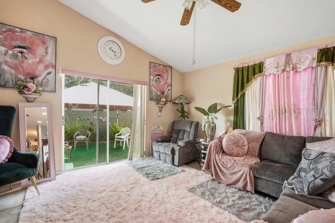
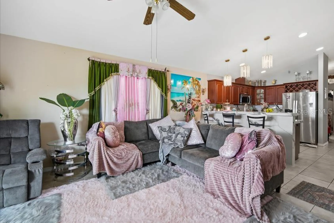
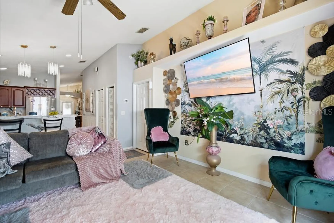
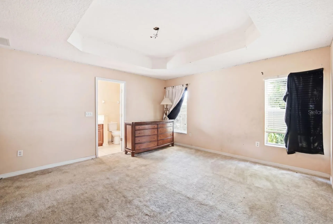
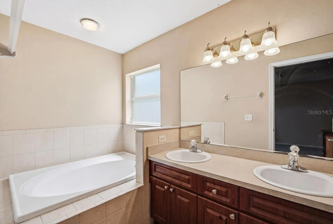
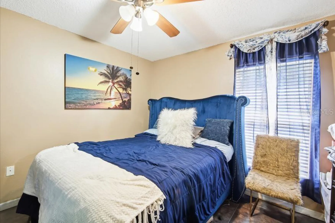
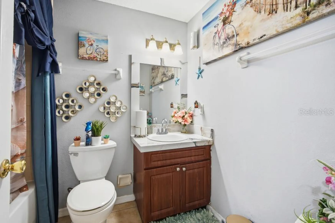
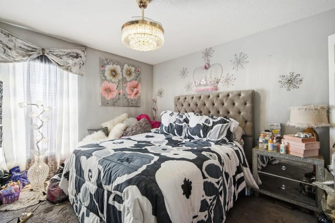
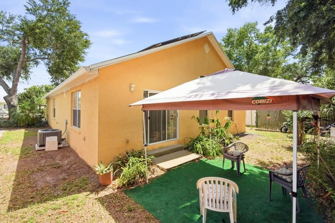
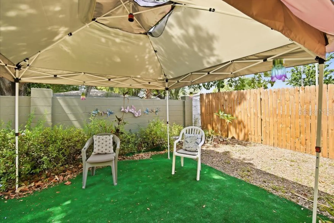
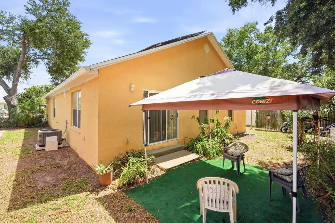
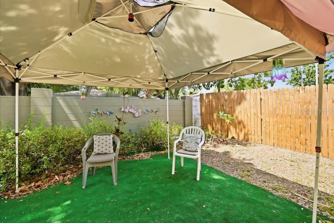
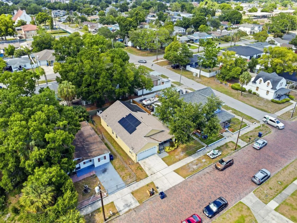
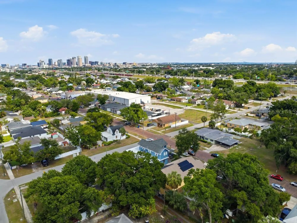
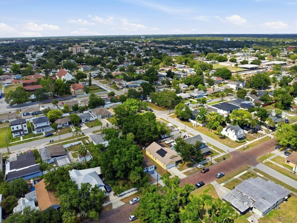
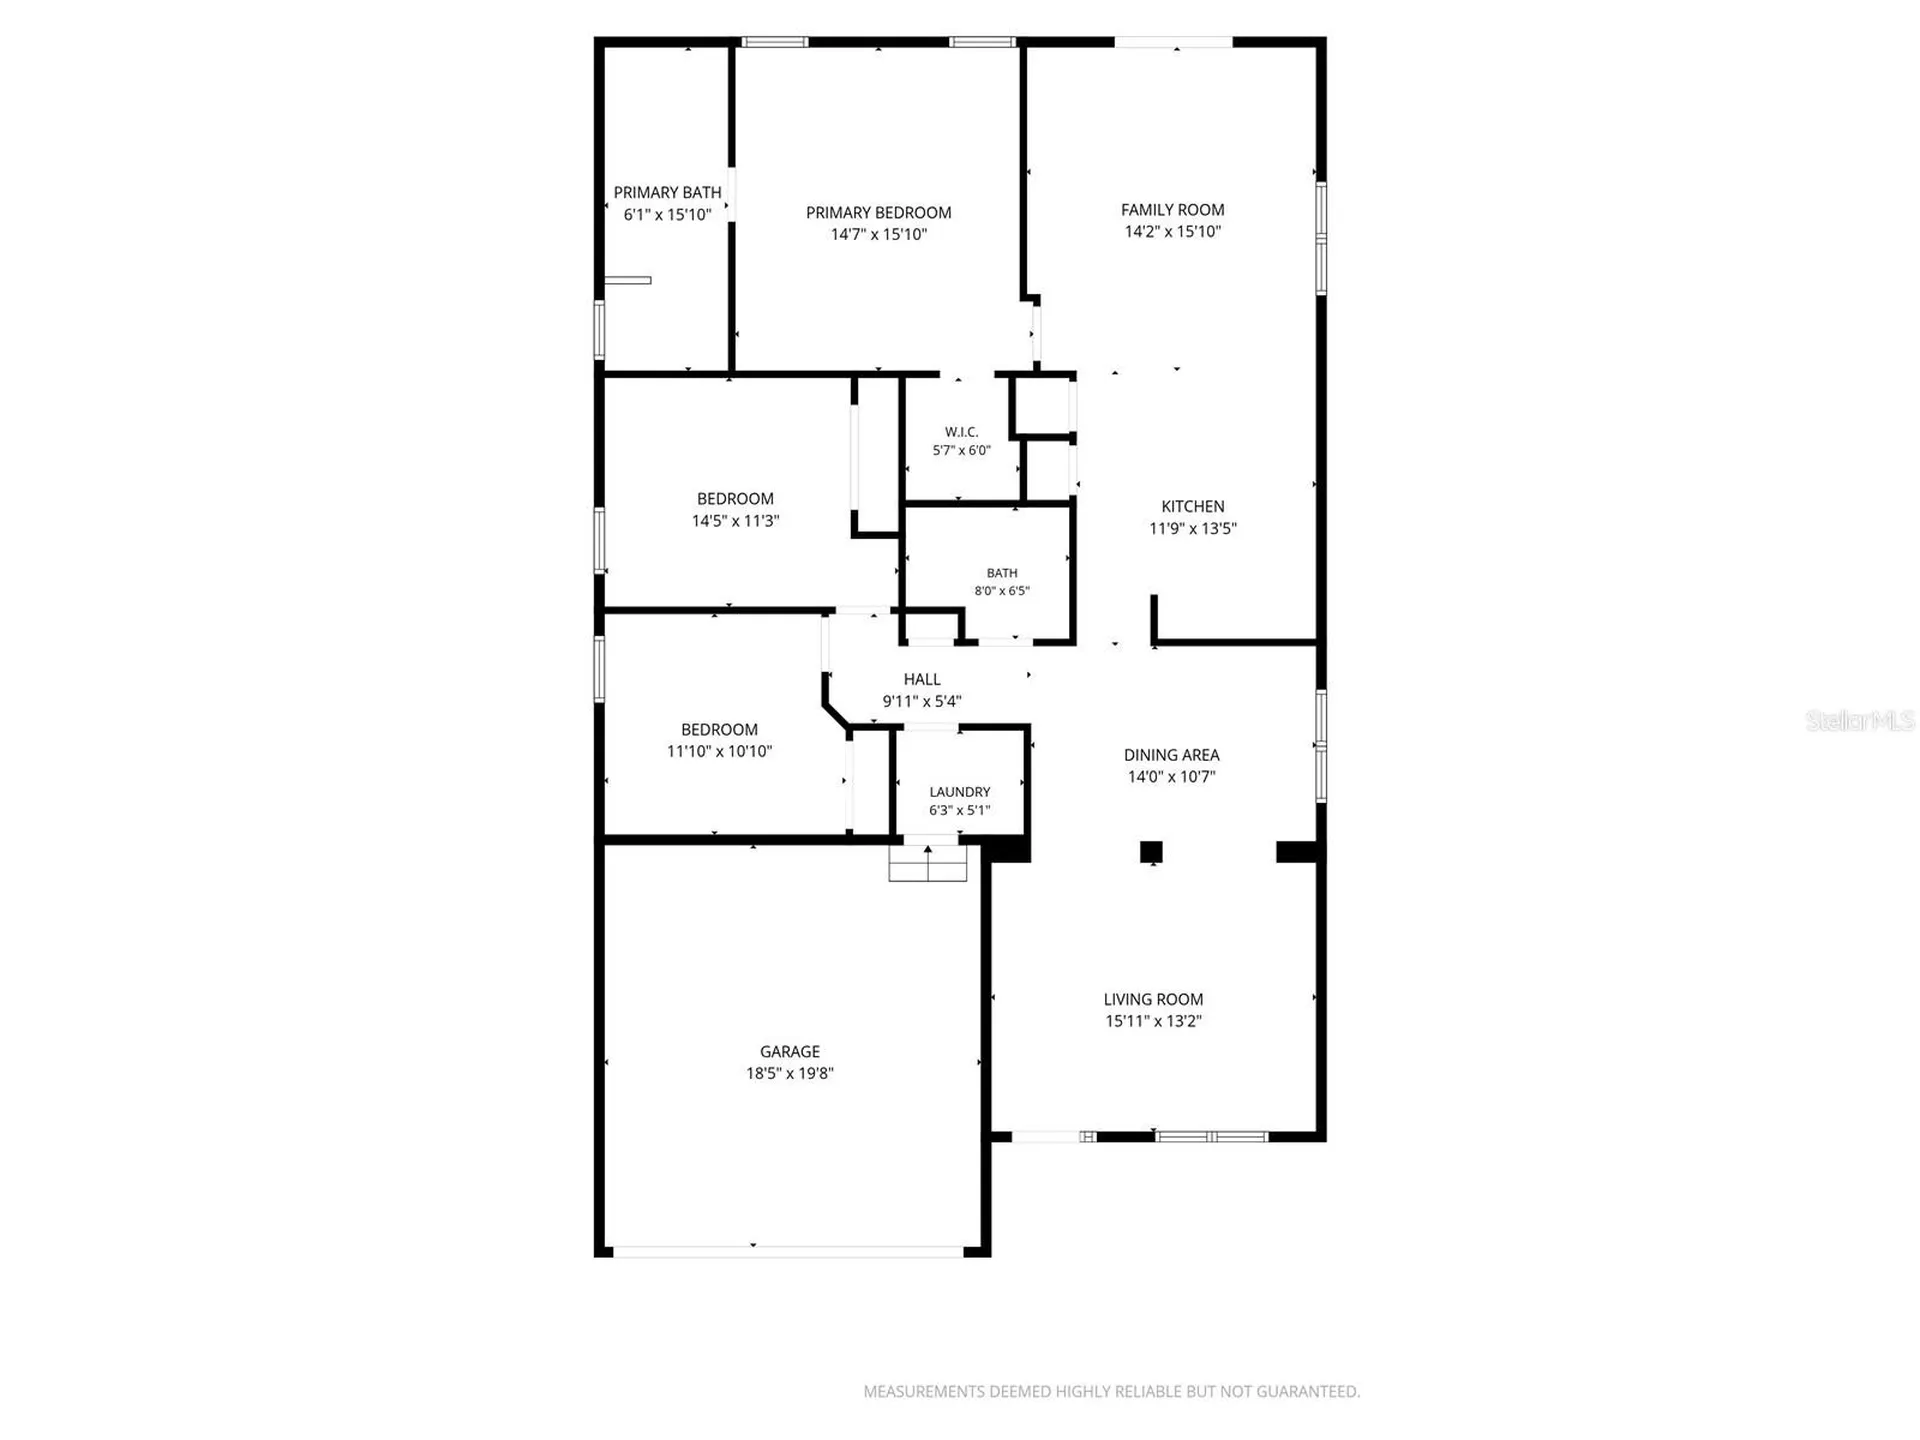
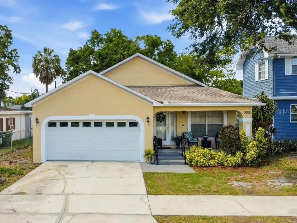
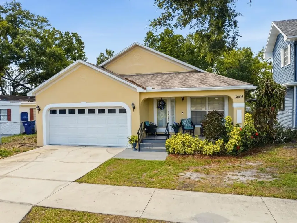
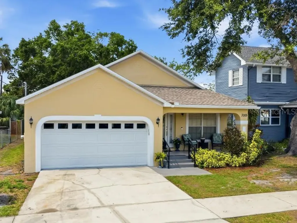
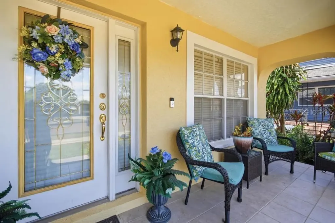
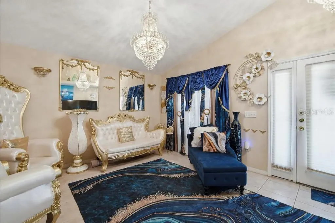
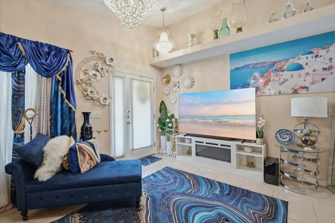
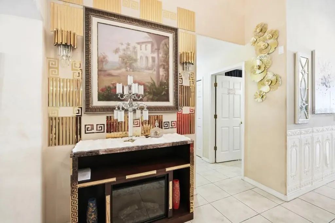
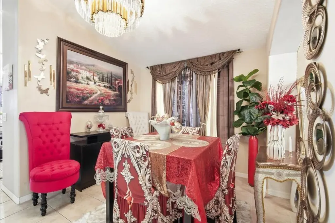
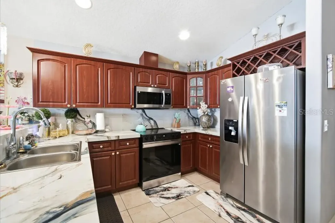
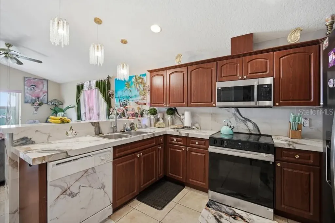
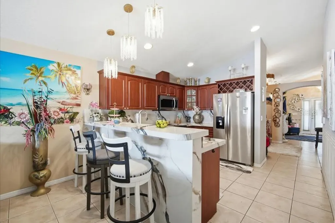
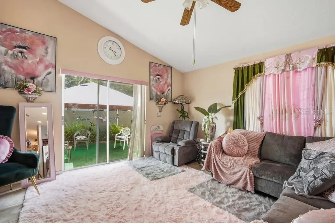
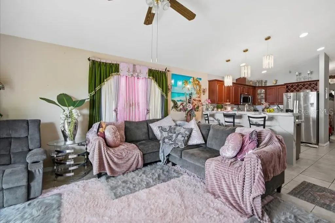
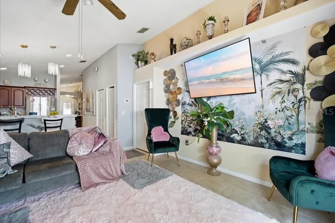
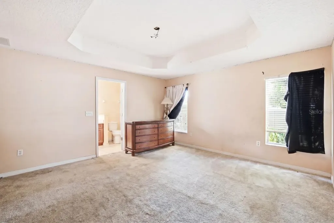
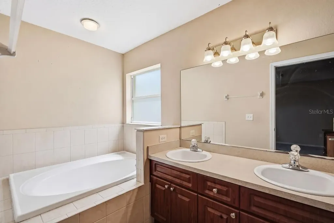
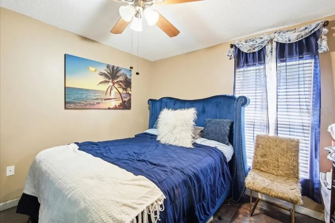
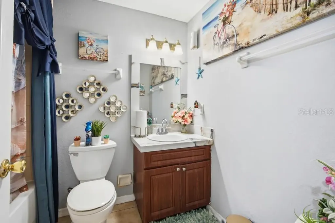
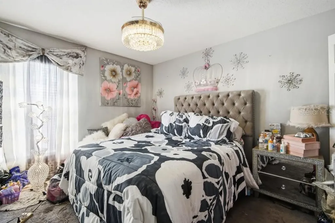
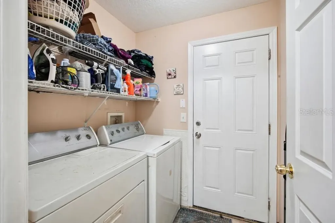
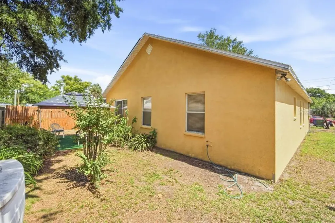
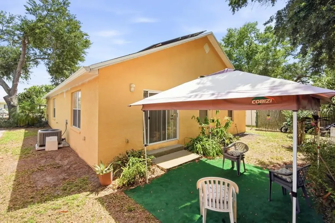
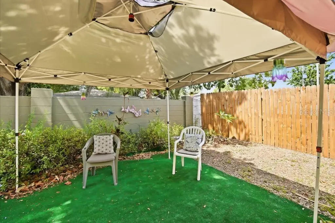
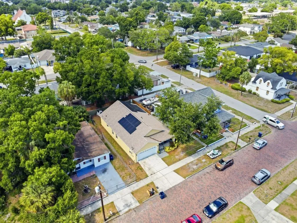
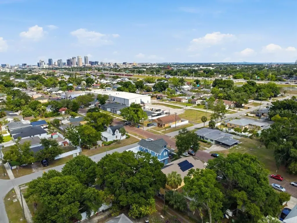
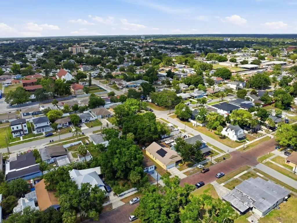
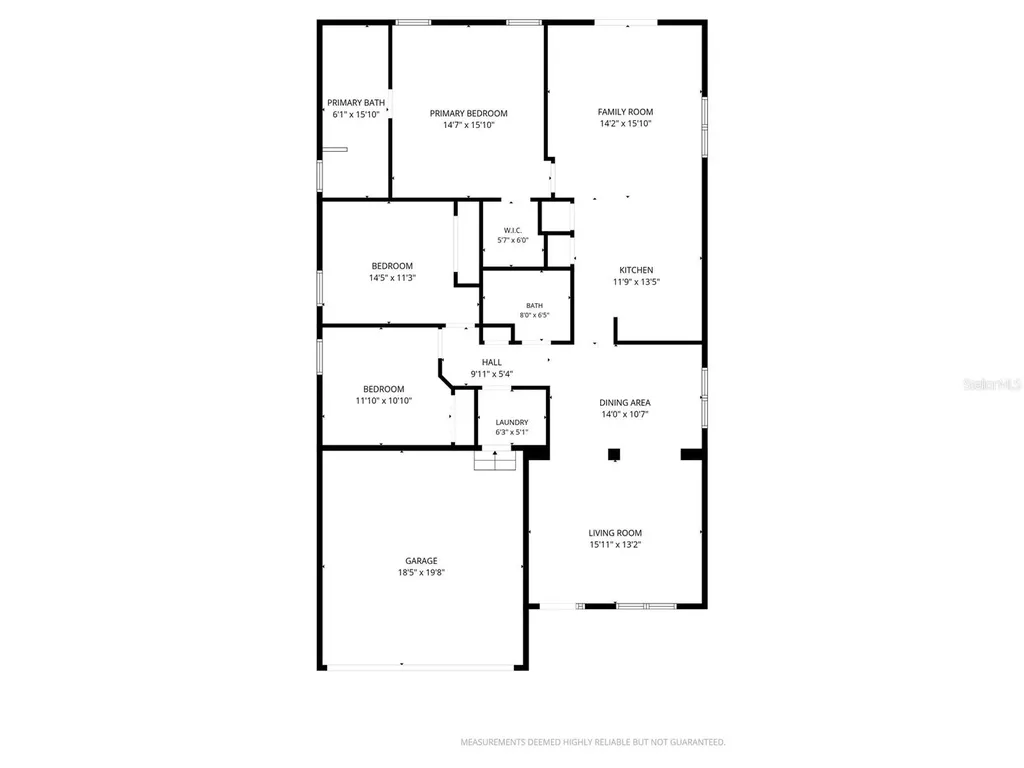
Welcome to this beautiful 3-bedroom, 2-bath, 2-car garage home located in the heart of West Tampa, offering comfort, convenience, and major recent updates. Recent improvements include a NEW roof (2025), NEW A/C (2025), freshly painted exterior, and NEW water heater (2026), providing added peace of mind for the new owner. Step inside to a welcoming floor plan featuring a formal living room flowing into the dining area, creating inviting spaces for everyday living and entertaining. The open living areas are enhanced by vaulted ceilings and decorative display shelving, adding character and an airy feel throughout the home. Down the hallway are two secondary bedrooms and a full bath, while the private primary en-suite retreat features a separate shower, relaxing garden tub, and private bath. The beautifully appointed kitchen features rich cabinetry with crown trim, decorative hardware, and a built-in wine rack, complemented by stainless steel appliances, bar-style seating, and an open flow to the family room, creating an inviting space for gatherings and entertaining. Location, location, location! Conveniently situated across from MacFarlane Park and just minutes from Midtown Tampa, Raymond James Stadium, Armature Works, Downtown Tampa, shopping, dining, and entertainment. Don't miss this opportunity to own in one of Tampa's most desirable locations. All chandeliers and window treatments do NOT convey.

Interior Features

Exterior Features

Utilities and Appliances

Community

Map Location

Listed by ToniLisa Phillips of TONILISA & CO (813-841-8622)

Listings courtesy of StellarMLS as distributed by MLS GRID. Based on information submitted to the MLS GRID as of May 25, 2026 3:33 PM EDT. All data is obtained from various sources and may not have been verified by broker or MLS GRID. Supplied Open House Information is subject to change without notice. All information should be independently reviewed and verified for accuracy. Properties may or may not be listed by the office/agent presenting the information. IDX information is provided exclusively for consumers’ personal noncommercial use and may not be used for any purpose other than to identify prospective properties consumers may be interested in purchasing. The data is deemed reliable but is not guaranteed by MLS GRID. The use of the MLS GRID Data may be subject to an end user license agreement.

Hi there! How can we help you?

Contact us using the form below or give us a call.

Send Us A Message:

I agree to be contacted by Jean Williamson via call, email, and text for real estate services. To opt out, you can reply ‘stop’ at any time or reply ‘help’ for assistance. You can also click the unsubscribe link in the emails. Message and data rates may apply. Message frequency may vary. Privacy Policy.

Do not fill in this field:

This site is protected by reCAPTCHA and the Google Privacy Policy and Terms of Service apply.

Hi there! How can we help you?

Contact us using the form below or give us a call.

Send Us A Message:

Do not fill in this field:

This site is protected by reCAPTCHA and the Google Privacy Policy and Terms of Service apply.

Hi there! How can we help you?

Contact us using the form below or give us a call.

Send Us A Message:

Do not fill in this field:

This site is protected by reCAPTCHA and the Google Privacy Policy and Terms of Service apply.

Do not fill in this field:

This site is protected by reCAPTCHA and the Google Privacy Policy and Terms of Service apply.

Do not fill in this field:

This site is protected by reCAPTCHA and the Google Privacy Policy and Terms of Service apply.

Do not fill in this field:

This site is protected by reCAPTCHA and the Google Privacy Policy and Terms of Service apply.

$

Do not fill in this field:

This site is protected by reCAPTCHA and the Google Privacy Policy and Terms of Service apply.

Connect with me

Do not fill in this field:

I agree to be contacted by Jean Williamson via call, email, and text for real estate services. To opt out, you can reply ‘stop’ at any time or reply ‘help’ for assistance. You can also click the unsubscribe link in the emails. Message and data rates may apply. Message frequency may vary. Privacy Policy.

This site is protected by reCAPTCHA and the Google Privacy Policy and Terms of Service apply.
