Jean Williamson logo

223 Ridge View DriveDavenport, FL 33837Price: $295,888

  • Price: $295,888
  • Est. Mortgage of $/month
  • 1 Day on Market
$
$
%
$/month over payments
Federal 30-year interest rate: 6.51% last updated on May 21, 2026
* All Figures are estimates. Check with your bank or proposed mortgage company for actual interest rates.
This product uses the FRED® API but is not endorsed or certified by the Federal Reserve Bank of St. Louis.
  • $295,888List Price
  • 3Bedrooms
  • 2Bathrooms
  • 0.11Acreage
  • 1,774Square Feet

Ask A Question

Listing Tools

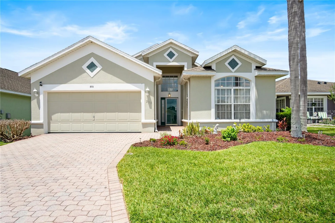
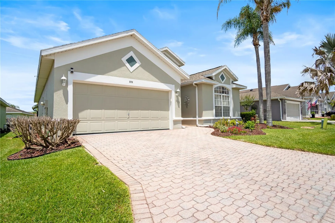
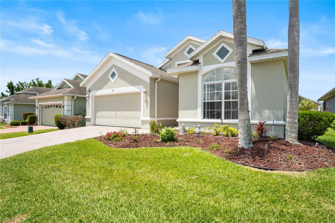
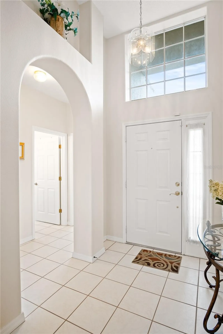
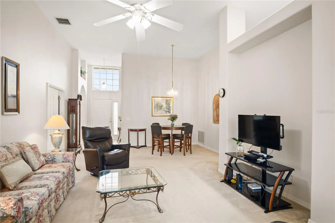
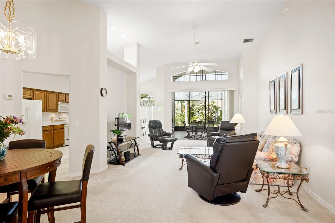
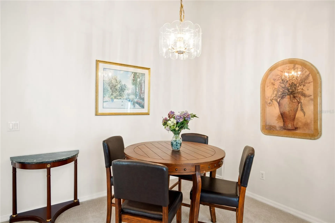
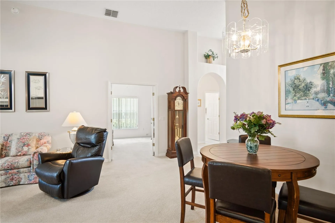
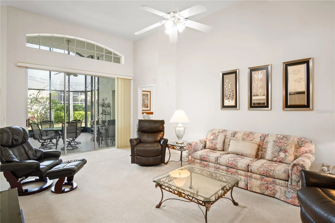
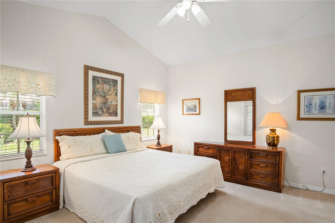
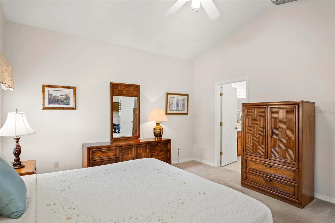
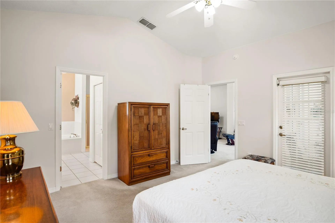
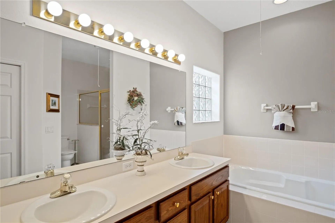
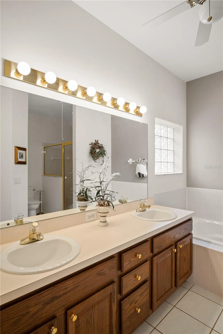
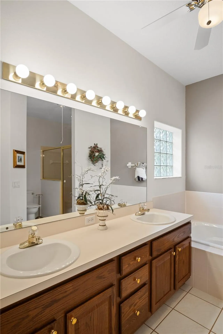
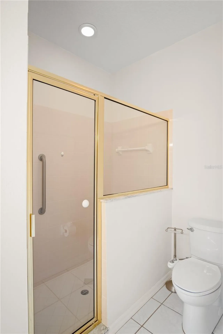
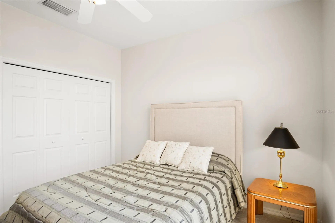
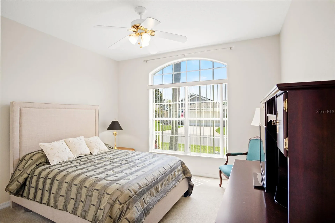
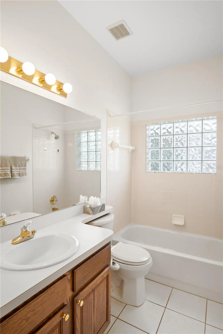
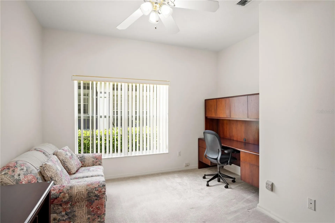
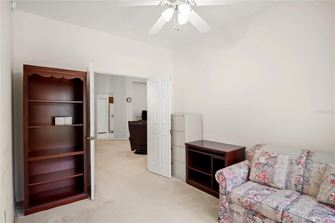
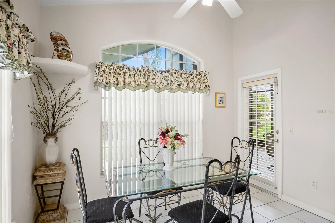
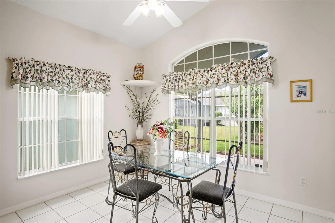
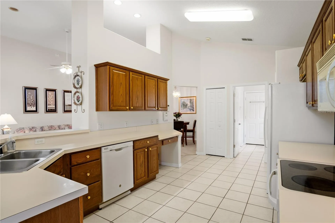
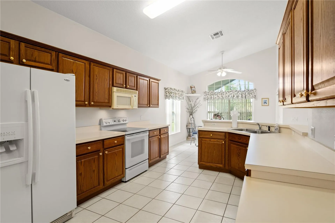
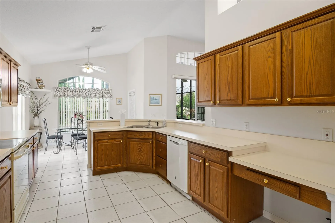
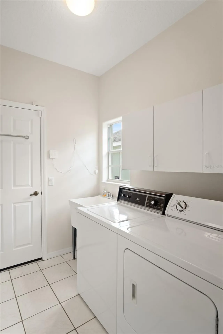
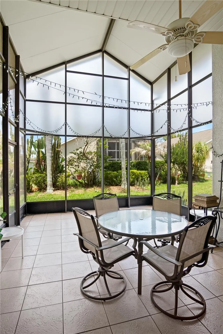
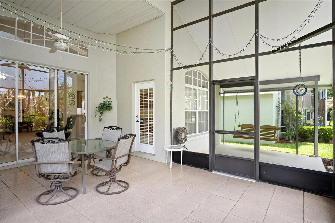
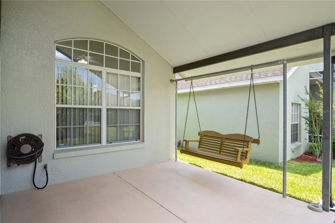
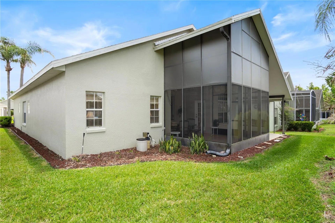
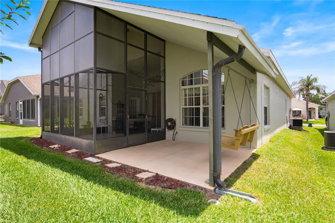
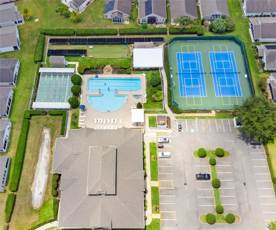
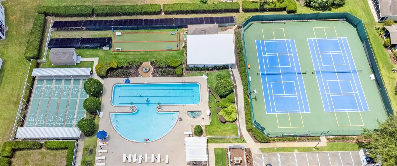
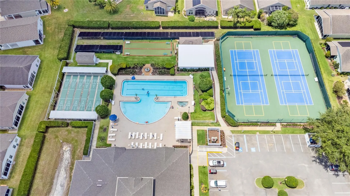
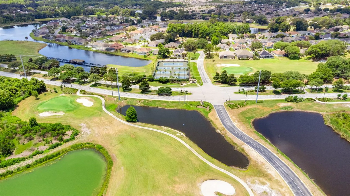
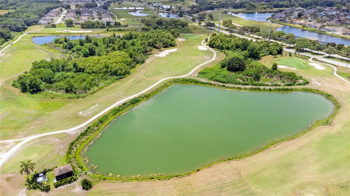
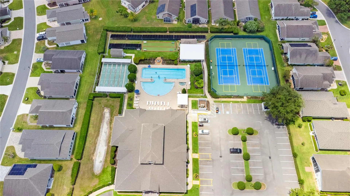
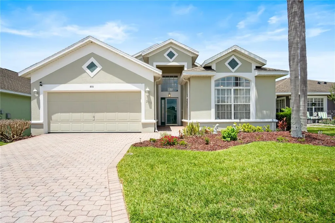
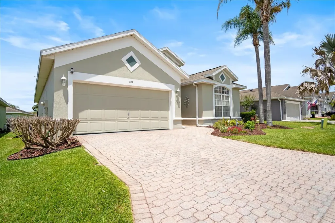
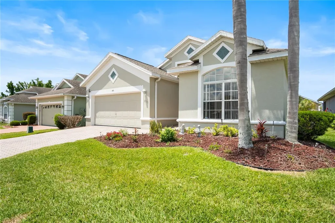
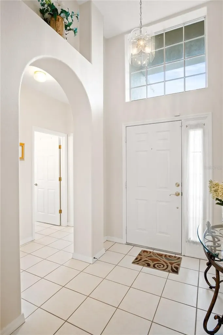
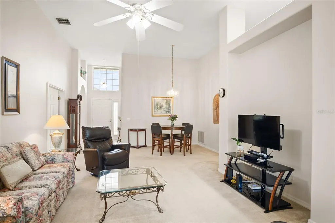
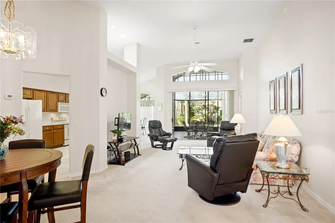
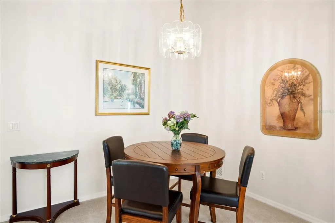
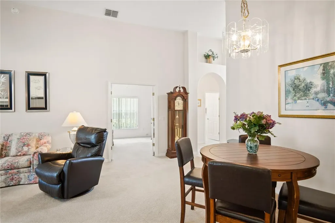
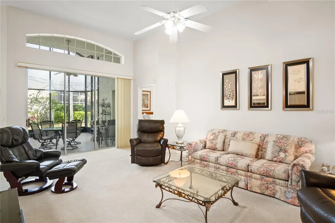
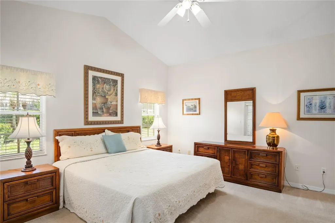
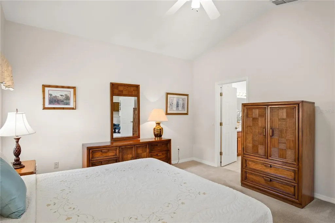
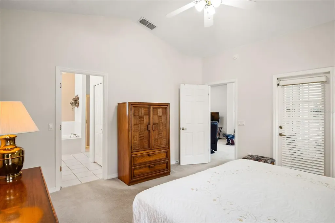
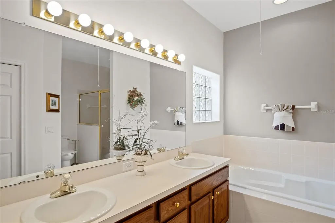
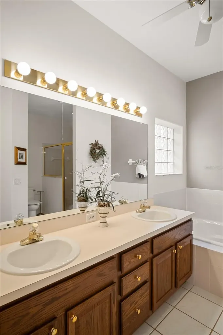
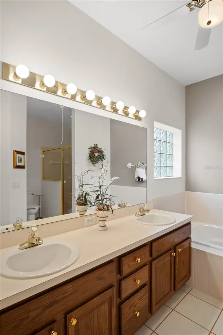
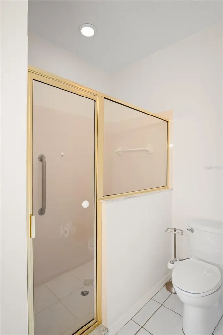
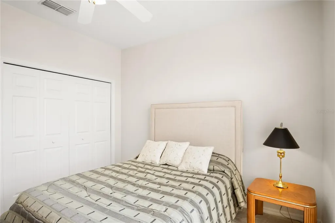
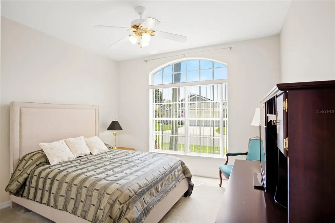
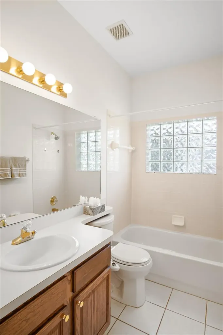
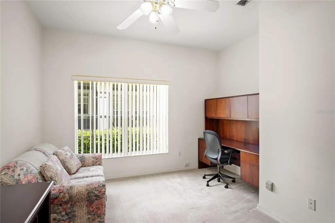
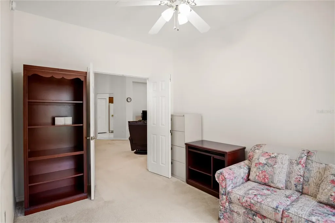
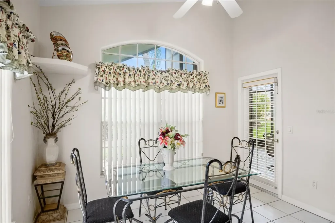
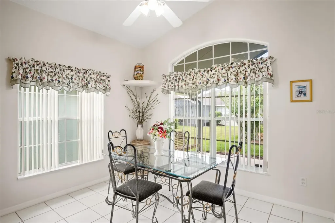
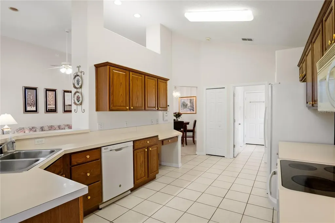
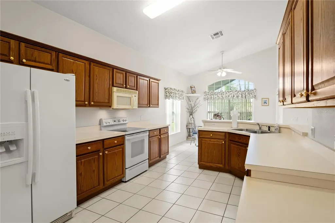
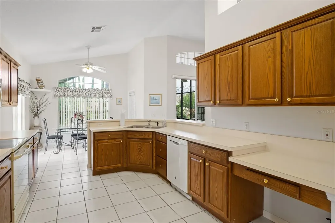
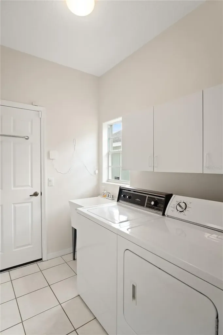
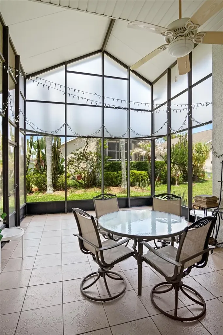
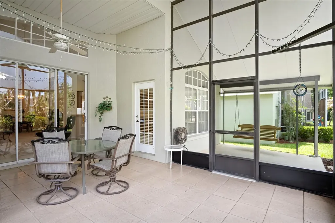
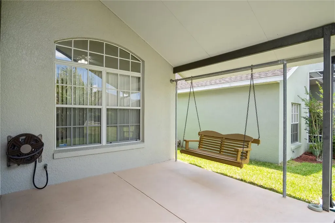
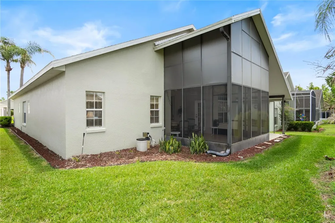
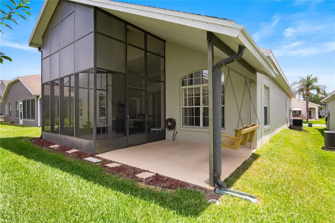
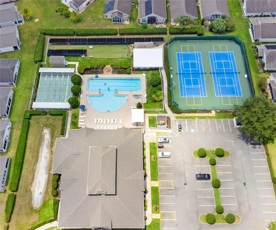
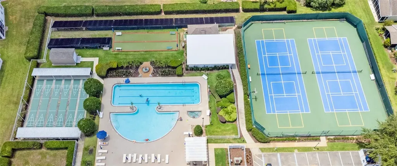
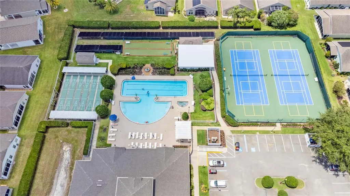
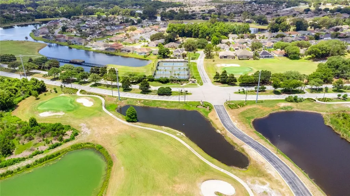
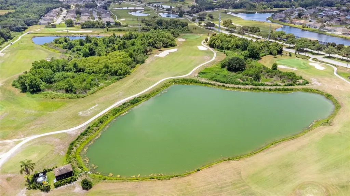
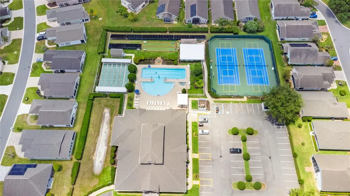
Beautifully maintained 2-bedroom, 2-bath Ridge Dale model with den located in the desirable 55+ gated community of High Vista at Ridgewood Lakes. This light and bright home features soaring 12-foot ceilings in the main living area, hardwood kitchen cabinetry, and a spacious primary suite with walk-in closet, garden tub, and separate shower. Enjoy Florida living year-round from the oversized screened lanai with tile flooring and separate covered patio area. Mature tropical landscaping and palms provide added privacy. Additional features include an expanded paver driveway and walkway, insulated garage door with Genie Pro opener, built-in garage storage and shelving, and pull-down attic access. Roof replaced in 2023, water heater 2023. Recent Four Point Inspection Report available. Home is being sold AS-IS. Furnishings available separately outside of contract. HOA includes Spectrum basic cable service with two cable boxes, lawn maintenance, and access to the resident-owned clubhouse and amenities. High Vista residents enjoy a heated pool and spa, fitness center, library, pub, tennis, pickleball, shuffleboard, bocce ball, walking and biking trails, and numerous community activities. Adjacent to the Ridgewood Lakes Golf & Country Club. Conveniently located near shopping, dining, medical facilities, Orlando International Airport, Disney, Universal, and other Central Florida attractions. AdventHealth Heart of Florida Hospital is located just outside the community.

Interior Features

Exterior Features

Utilities and Appliances

Community

Map Location

Listed by Chandra Maraj of CHARLES RUTENBERG REALTY ORLANDO (407-622-2122)

Listings courtesy of StellarMLS as distributed by MLS GRID. Based on information submitted to the MLS GRID as of May 25, 2026 6:02 PM EDT. All data is obtained from various sources and may not have been verified by broker or MLS GRID. Supplied Open House Information is subject to change without notice. All information should be independently reviewed and verified for accuracy. Properties may or may not be listed by the office/agent presenting the information. IDX information is provided exclusively for consumers’ personal noncommercial use and may not be used for any purpose other than to identify prospective properties consumers may be interested in purchasing. The data is deemed reliable but is not guaranteed by MLS GRID. The use of the MLS GRID Data may be subject to an end user license agreement.

Hi there! How can we help you?

Contact us using the form below or give us a call.

Send Us A Message:

I agree to be contacted by Jean Williamson via call, email, and text for real estate services. To opt out, you can reply ‘stop’ at any time or reply ‘help’ for assistance. You can also click the unsubscribe link in the emails. Message and data rates may apply. Message frequency may vary. Privacy Policy.

Do not fill in this field:

This site is protected by reCAPTCHA and the Google Privacy Policy and Terms of Service apply.

Hi there! How can we help you?

Contact us using the form below or give us a call.

Send Us A Message:

Do not fill in this field:

This site is protected by reCAPTCHA and the Google Privacy Policy and Terms of Service apply.

Hi there! How can we help you?

Contact us using the form below or give us a call.

Send Us A Message:

Do not fill in this field:

This site is protected by reCAPTCHA and the Google Privacy Policy and Terms of Service apply.

Do not fill in this field:

This site is protected by reCAPTCHA and the Google Privacy Policy and Terms of Service apply.

Do not fill in this field:

This site is protected by reCAPTCHA and the Google Privacy Policy and Terms of Service apply.

Do not fill in this field:

This site is protected by reCAPTCHA and the Google Privacy Policy and Terms of Service apply.

$

Do not fill in this field:

This site is protected by reCAPTCHA and the Google Privacy Policy and Terms of Service apply.

Connect with me

Do not fill in this field:

I agree to be contacted by Jean Williamson via call, email, and text for real estate services. To opt out, you can reply ‘stop’ at any time or reply ‘help’ for assistance. You can also click the unsubscribe link in the emails. Message and data rates may apply. Message frequency may vary. Privacy Policy.

This site is protected by reCAPTCHA and the Google Privacy Policy and Terms of Service apply.
