Jean Williamson logo

22575 SW Anchor BoulevardDunnellon, FL 34431Price: $299,900

  • Price: $299,900
  • Est. Mortgage of $/month
  • 1 Day on Market
$
$
%
$/month over payments
Federal 30-year interest rate: 6.58% last updated on Jul 23, 2026
* All Figures are estimates. Check with your bank or proposed mortgage company for actual interest rates.
This product uses the FRED® API but is not endorsed or certified by the Federal Reserve Bank of St. Louis.
  • $299,900List Price
  • 3Bedrooms
  • 2Bathrooms
  • 0.99Acreage
  • 1,430Square Feet

Ask A Question

Listing Tools

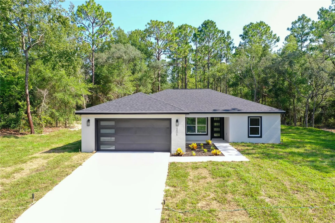
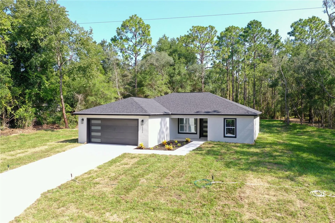
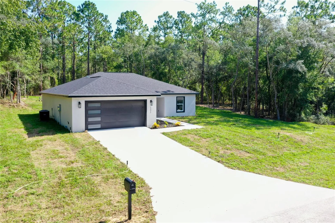
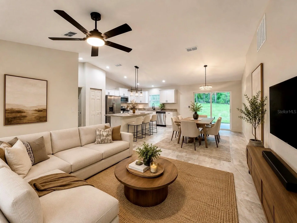
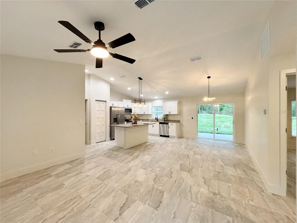
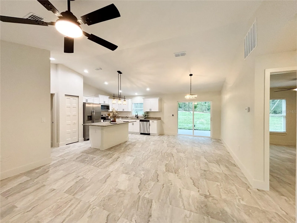
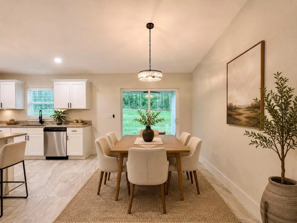
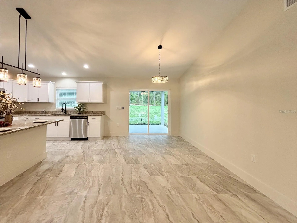
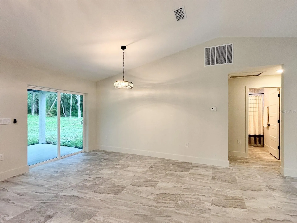
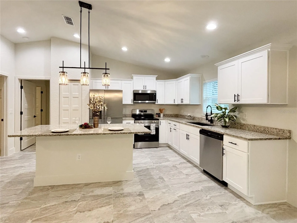
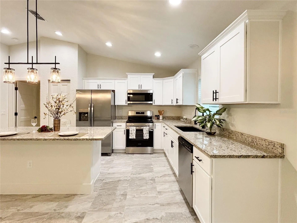
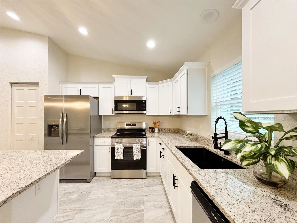
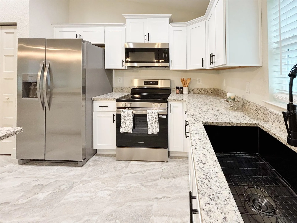
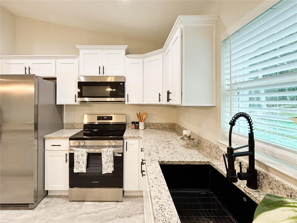
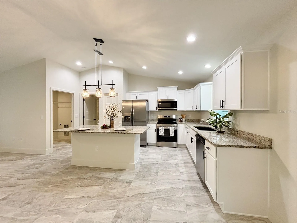
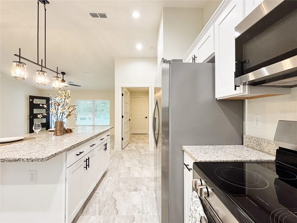
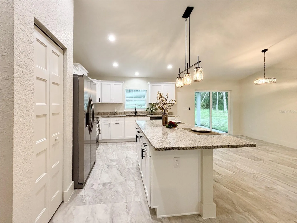
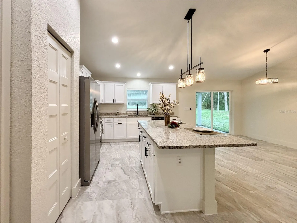
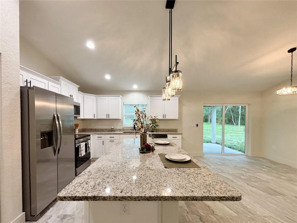
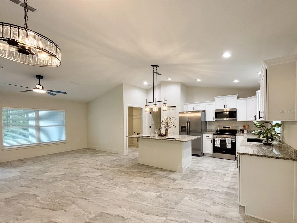
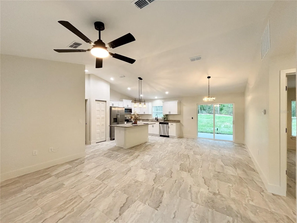
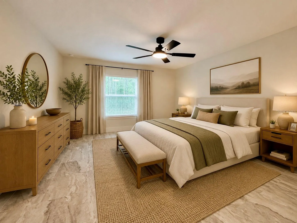
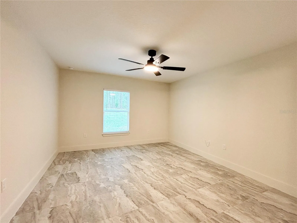
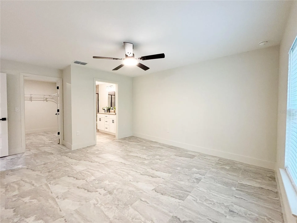
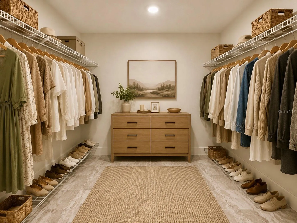
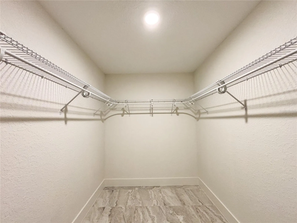
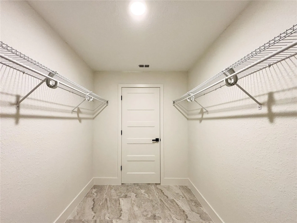
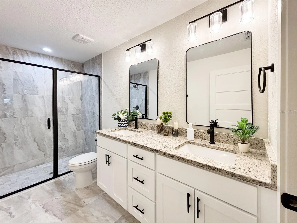
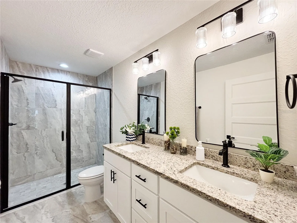
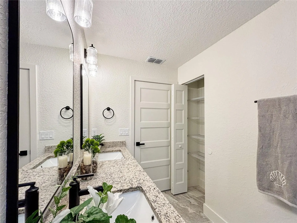
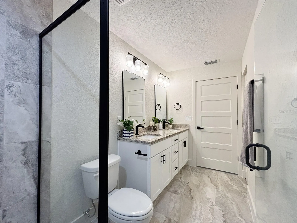
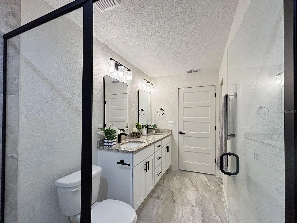
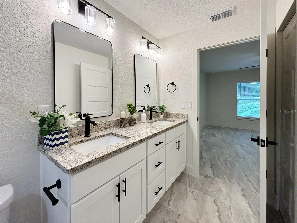
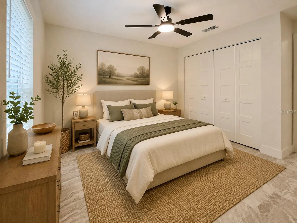
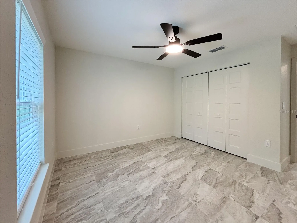
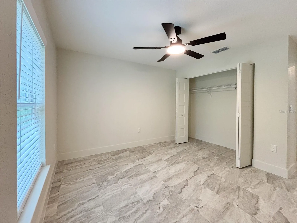
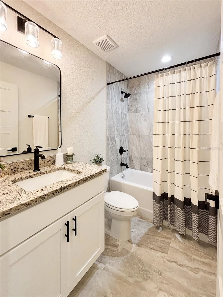
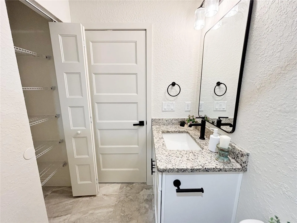
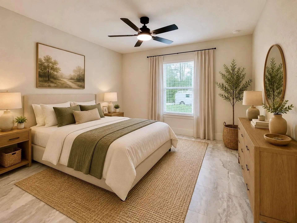
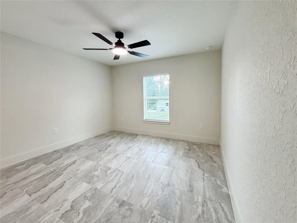
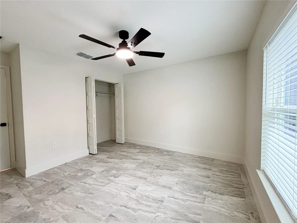
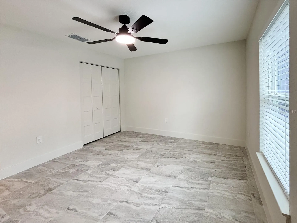
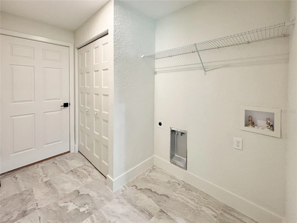
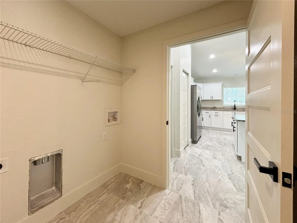
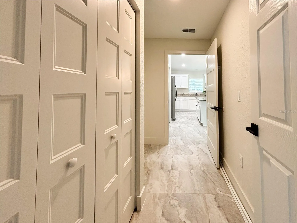
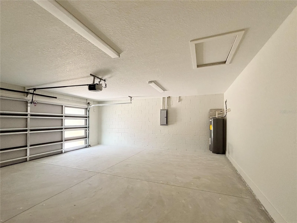
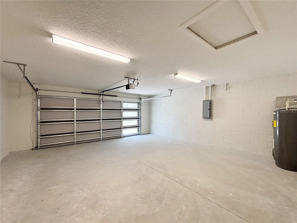
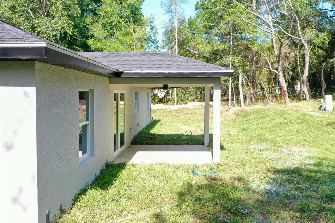
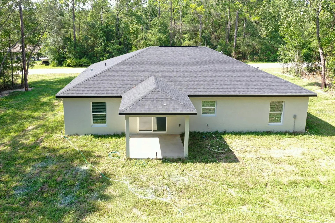
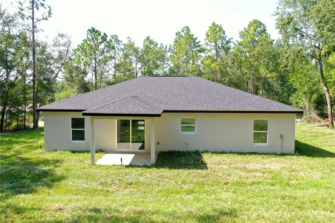
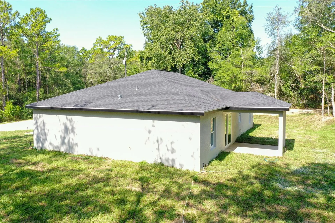
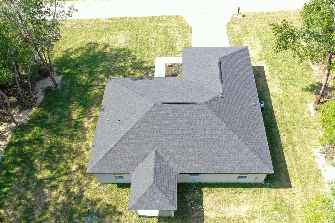
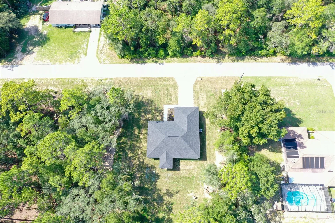
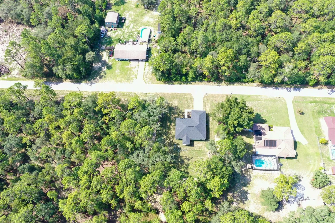
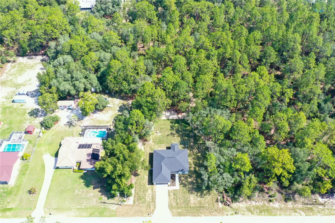
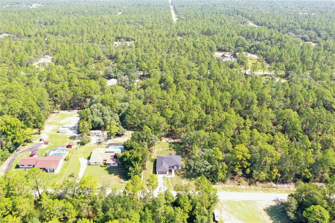
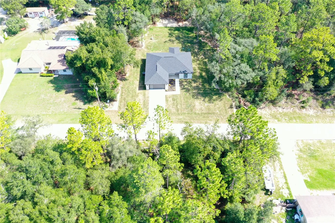
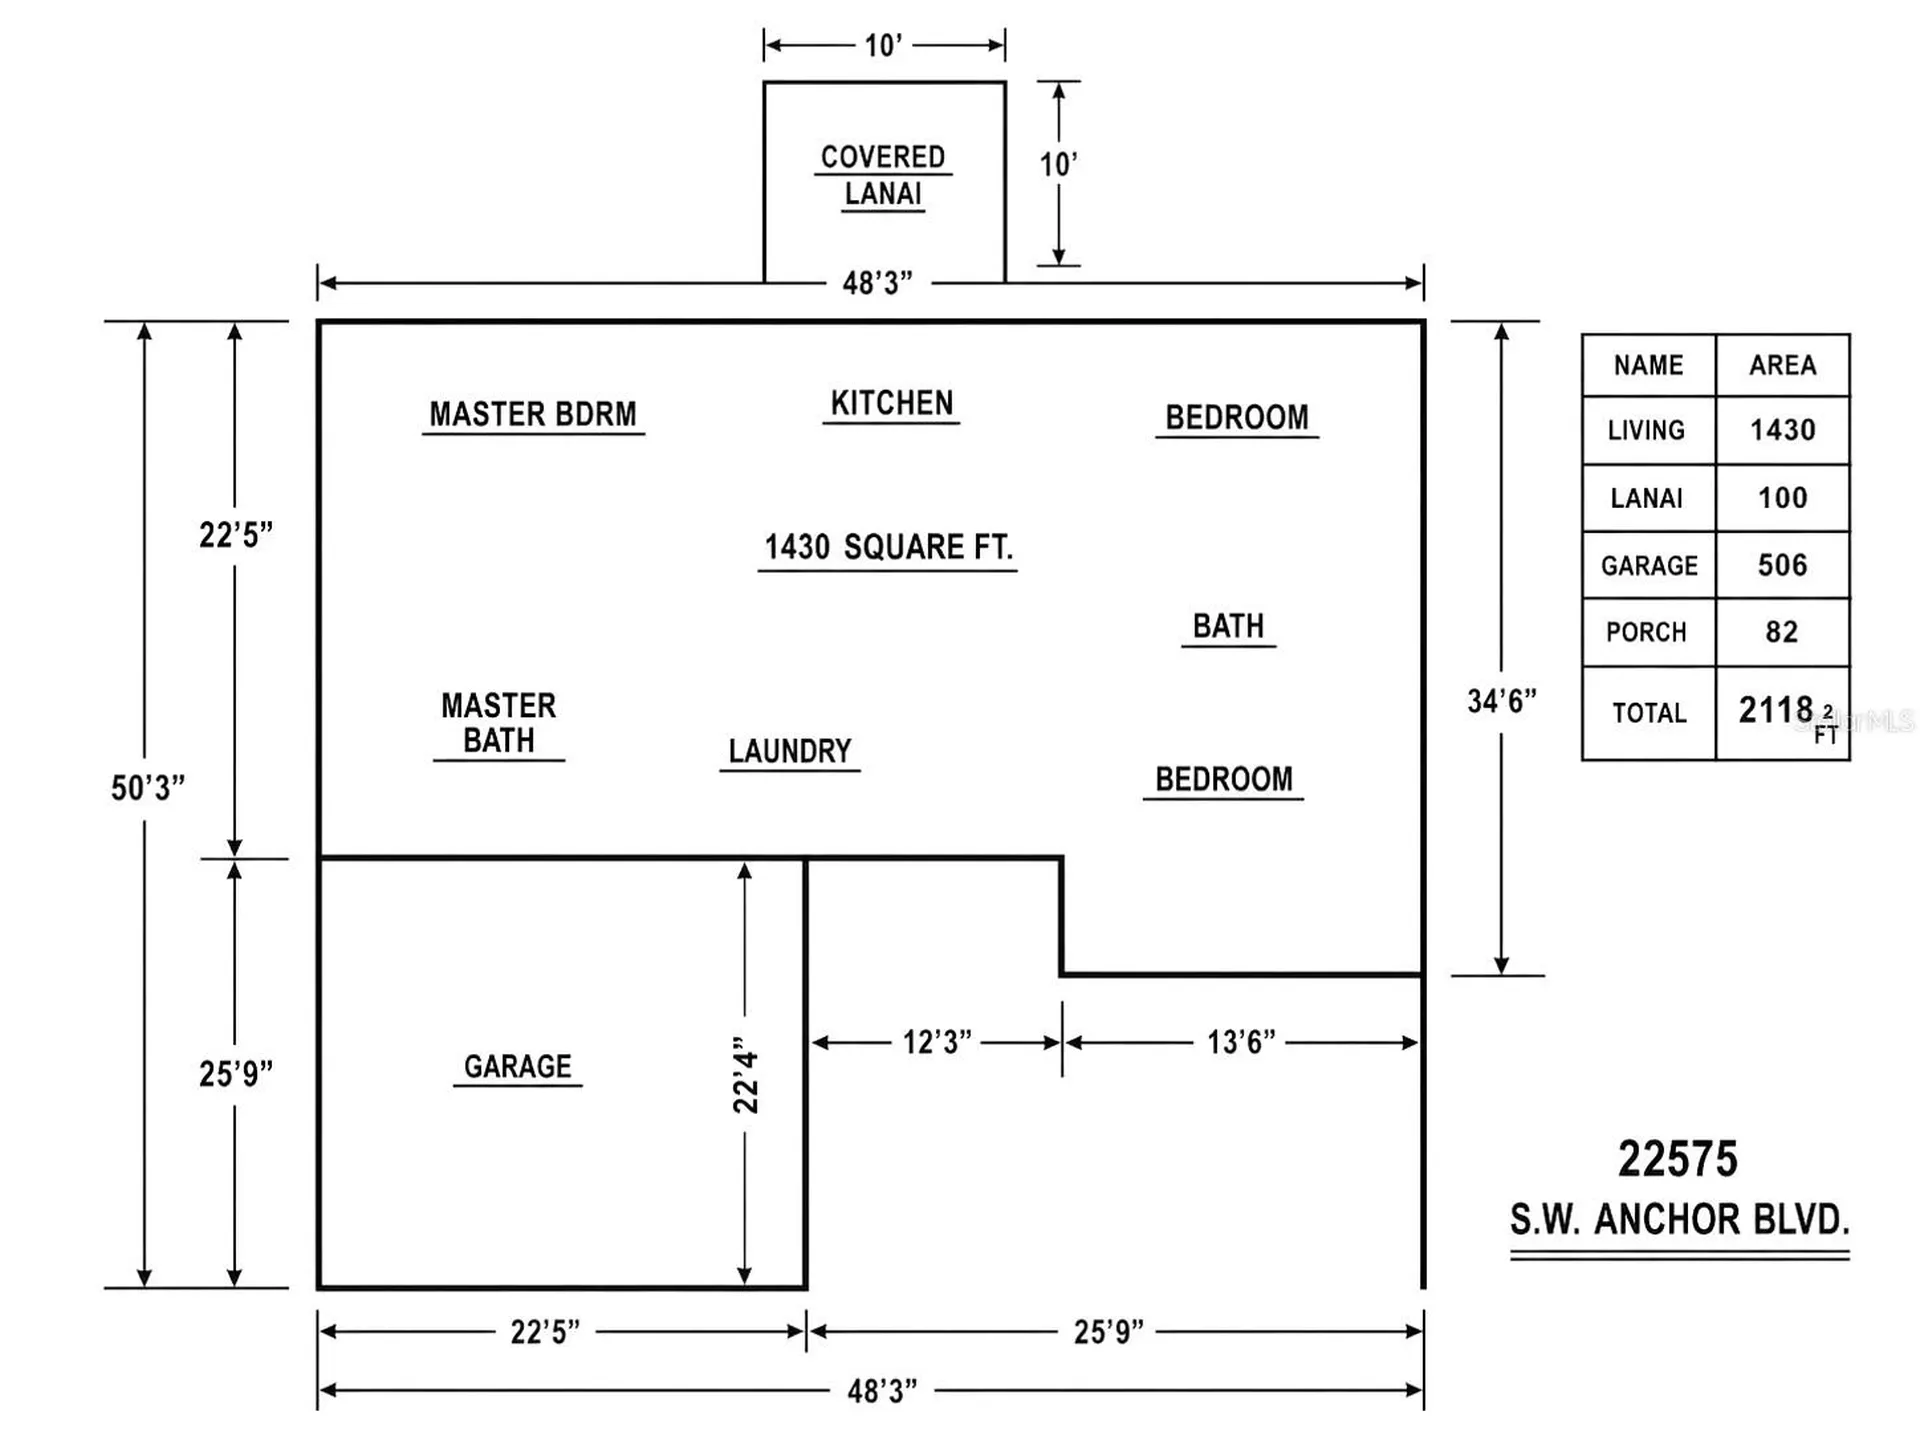
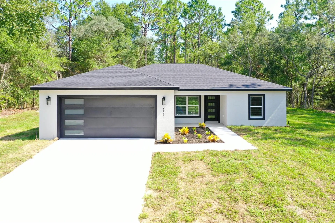
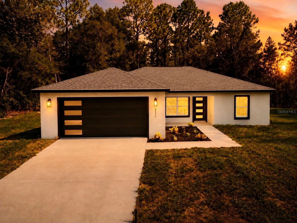
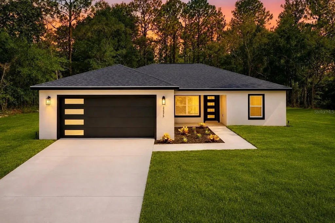
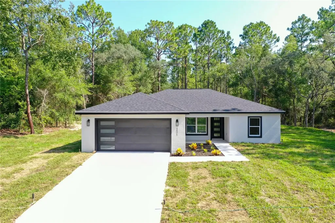
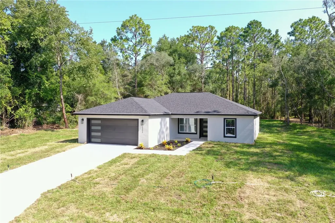
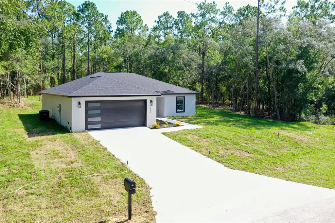
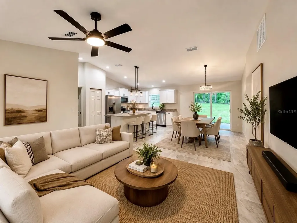
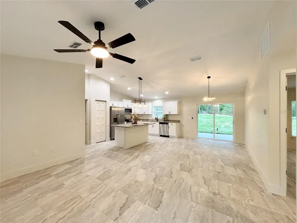
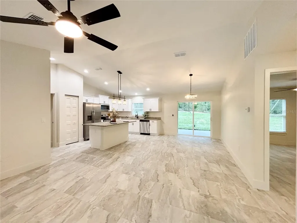
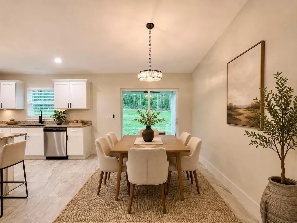
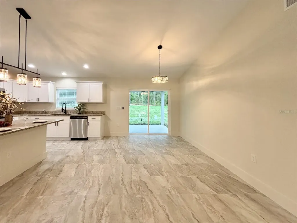
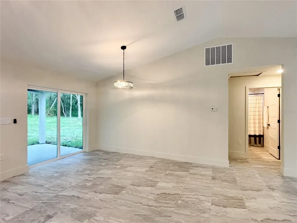
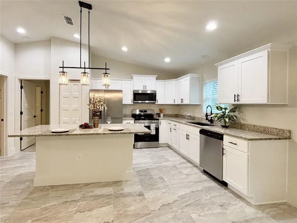
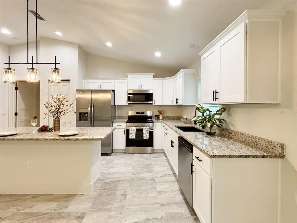
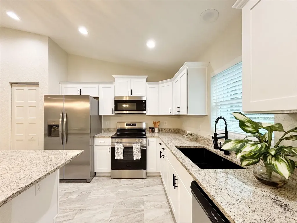
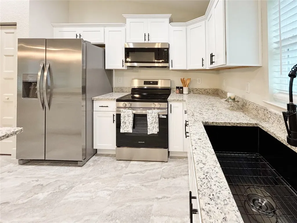
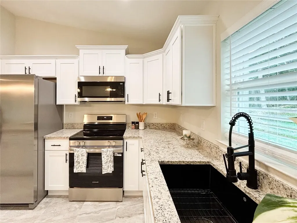
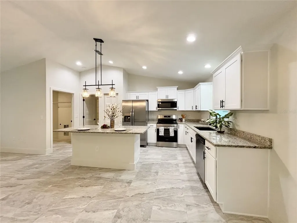
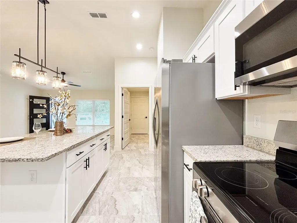
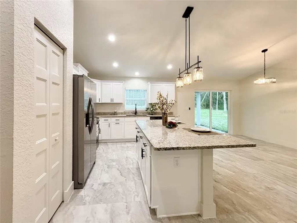
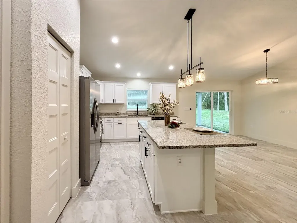
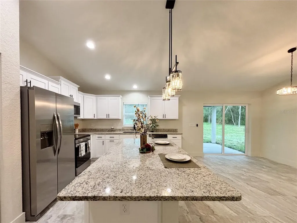
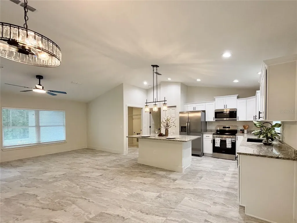
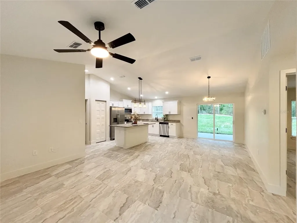
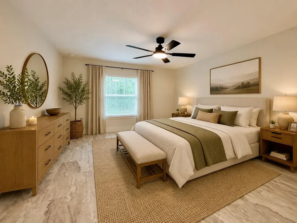
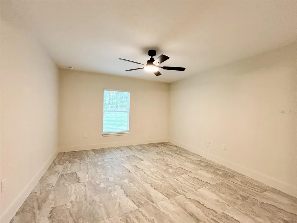
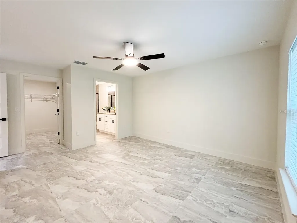
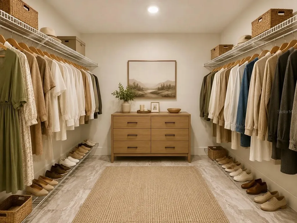
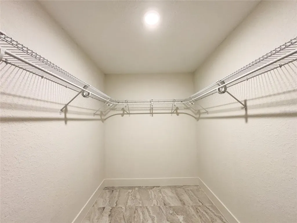
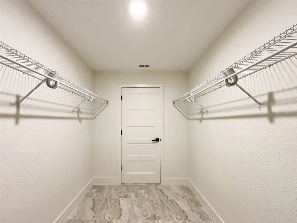
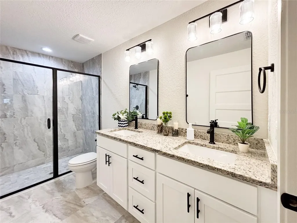
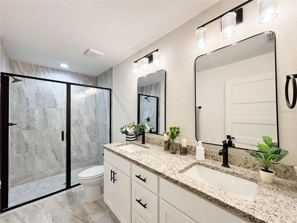
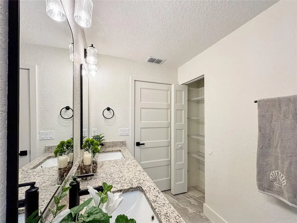
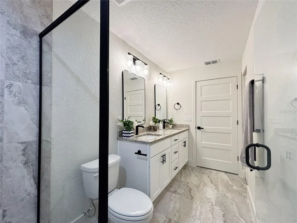
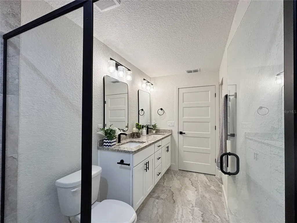
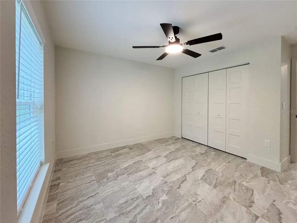
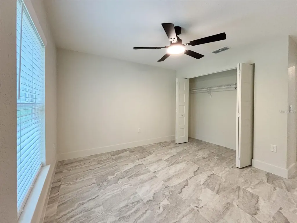
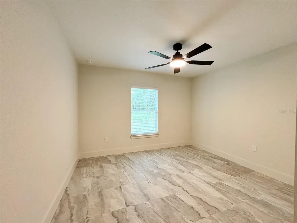
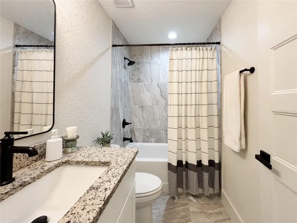
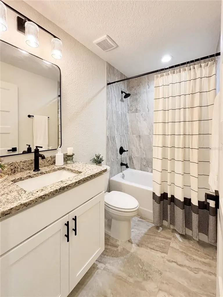
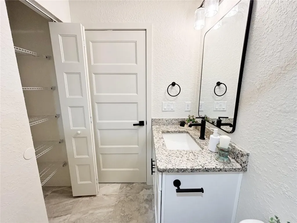
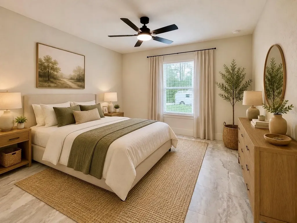
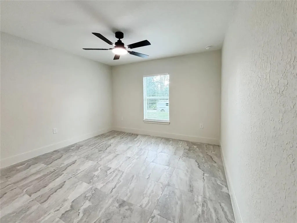
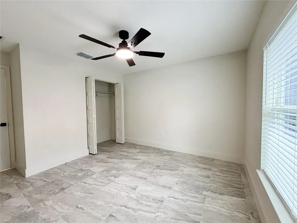
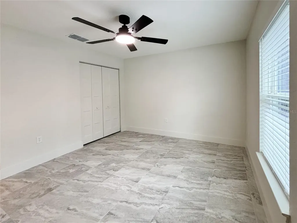
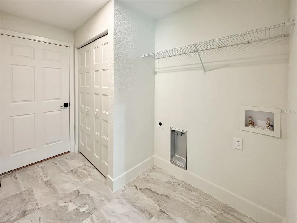
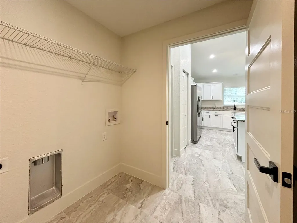
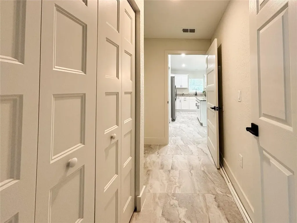
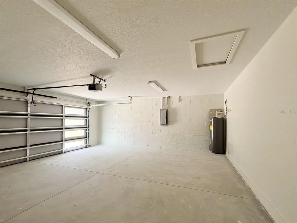
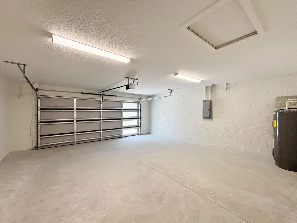
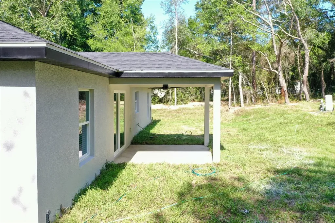
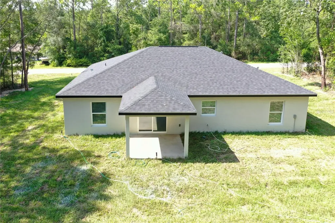
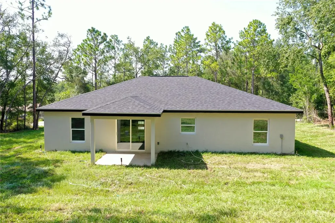
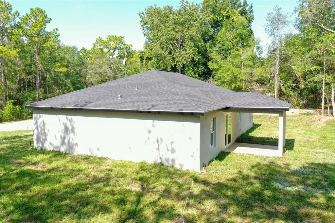
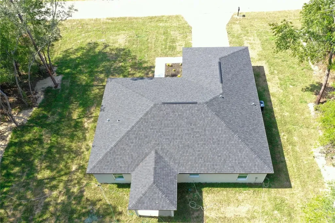
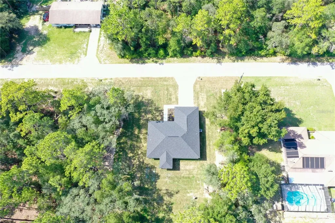
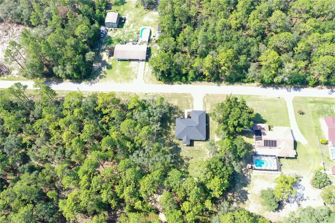
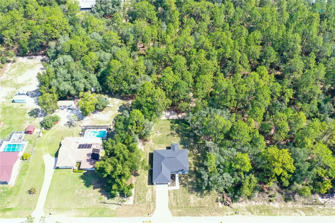
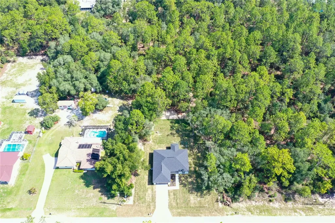
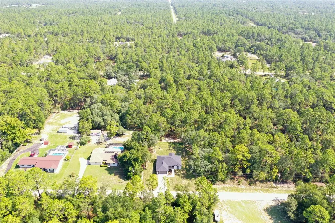
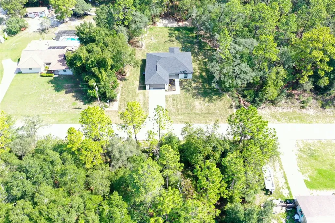
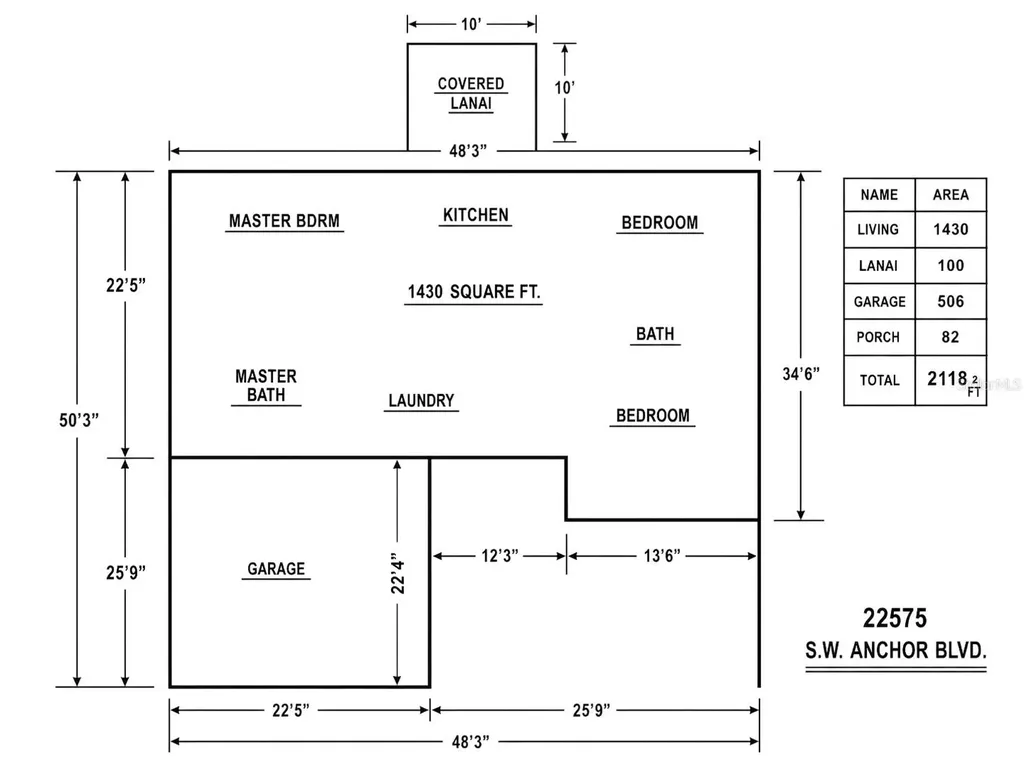
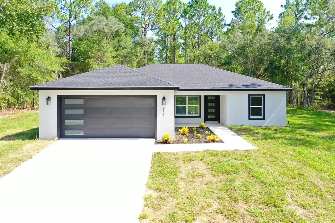
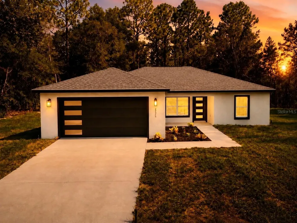
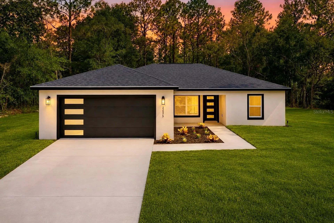
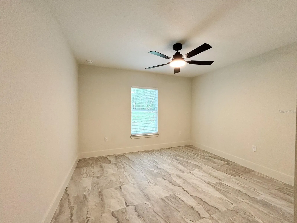
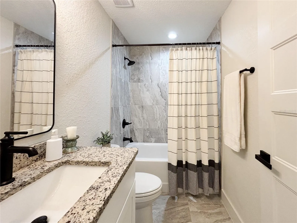
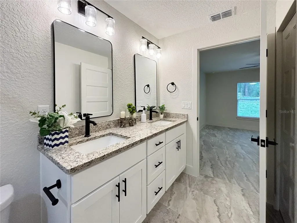
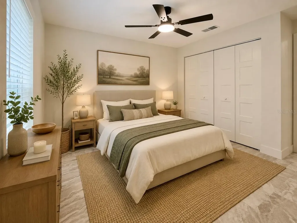
Virtually Staged. Welcome to this beautifully designed 2026-built home offering 3 bedrooms, 2 bathrooms, and 1,430 square feet of thoughtfully planned living space on a spacious 0.99-acre homesite. From the moment you arrive, the home's clean modern exterior makes a lasting impression. The upgraded two-car garage door features decorative sidelight-style glass panels that complement the front entry door, creating a cohesive and distinctive curb appeal. Inside, the open-concept split-bedroom floor plan is filled with modern finishes and practical upgrades. Large-format tile flooring runs throughout the entire home, providing a seamless contemporary look with no carpet and easy maintenance. Upgraded fixtures, stylish appointments, and window blinds are already in place, making the home truly move-in ready. The kitchen is designed for both everyday living and entertaining, featuring granite countertops along the perimeter and on the center island. The island provides additional workspace, storage, seating, and a natural gathering place for family and guests. The spacious primary suite includes a generous walk-in closet and a private en suite bathroom with a dual-sink granite vanity, linen closet, and walk-in shower. Two additional bedrooms and a second full bathroom are positioned on the opposite side of the home, offering added privacy for family members or overnight guests. The guest bathroom features a tiled tub-and-shower combination, granite-topped vanity, and a separate linen closet. Covered front and rear porches provide inviting spaces to enjoy morning coffee, evening relaxation, and the surrounding Florida landscape. The nearly one-acre lot offers plenty of room for a future pool, garden, workshop, outdoor entertaining area, or simply additional space and privacy. A mailbox is already installed for added convenience. Conveniently located near downtown Dunnellon, the Rainbow River, Ocala, and Crystal River, the property offers easy access to shopping, dining, outdoor recreation, and Florida's Gulf Coast. Residents of Rainbow Lakes Estates also enjoy access to community amenities, including a community center, recreational park, playgrounds, tennis and basketball courts, racquetball courts, a baseball field, walking trails, picnic pavilions, and a boat ramp providing access to Tiger Lake. Combining brand-new construction, modern finishes, a spacious homesite, and a desirable location, this move-in-ready home is an excellent opportunity for buyers seeking style, comfort, and low-maintenance living. Schedule your private showing today.
Interior Features

Exterior Features

Utilities and Appliances

Map Location

Listed by Sheila Grantham of WE SELL SUNSHINE REALTY (352-999-7770)

Listings courtesy of StellarMLS as distributed by MLS GRID. Based on information submitted to the MLS GRID as of July 27, 2026 3:31 AM UTC. All data is obtained from various sources and may not have been verified by broker or MLS GRID. Supplied Open House Information is subject to change without notice. All information should be independently reviewed and verified for accuracy. Properties may or may not be listed by the office/agent presenting the information. IDX information is provided exclusively for consumers’ personal noncommercial use and may not be used for any purpose other than to identify prospective properties consumers may be interested in purchasing. The data is deemed reliable but is not guaranteed by MLS GRID. The use of the MLS GRID Data may be subject to an end user license agreement.
Hi there! How can we help you?

Contact us using the form below or give us a call.

Send Us A Message:

I agree to be contacted by Jean Williamson via call, email, and text for real estate services. To opt out, you can reply ‘stop’ at any time or reply ‘help’ for assistance. You can also click the unsubscribe link in the emails. Message and data rates may apply. Message frequency may vary. Privacy Policy.
Do not fill in this field:

This site is protected by reCAPTCHA and the Google Privacy Policy and Terms of Service apply.

Hi there! How can we help you?

Contact us using the form below or give us a call.

Send Us A Message:

Do not fill in this field:

This site is protected by reCAPTCHA and the Google Privacy Policy and Terms of Service apply.

Hi there! How can we help you?

Contact us using the form below or give us a call.

Send Us A Message:

Do not fill in this field:

This site is protected by reCAPTCHA and the Google Privacy Policy and Terms of Service apply.

Do not fill in this field:

This site is protected by reCAPTCHA and the Google Privacy Policy and Terms of Service apply.

Do not fill in this field:

This site is protected by reCAPTCHA and the Google Privacy Policy and Terms of Service apply.

Do not fill in this field:

This site is protected by reCAPTCHA and the Google Privacy Policy and Terms of Service apply.

$

Do not fill in this field:

This site is protected by reCAPTCHA and the Google Privacy Policy and Terms of Service apply.

Connect with me

Do not fill in this field:

I agree to be contacted by Jean Williamson via call, email, and text for real estate services. To opt out, you can reply ‘stop’ at any time or reply ‘help’ for assistance. You can also click the unsubscribe link in the emails. Message and data rates may apply. Message frequency may vary. Privacy Policy.

This site is protected by reCAPTCHA and the Google Privacy Policy and Terms of Service apply.